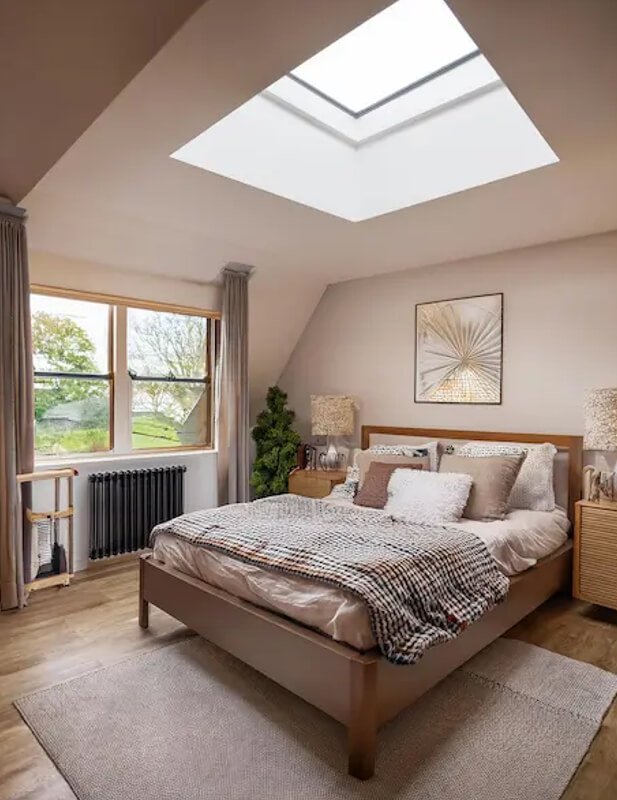
Natural light can change the way a room looks and feels, particularly in homes where neighbouring buildings, high boundary walls, or limited window space restrict daylight. Roof glazing offers another way to bring sunlight indoors without taking up valuable wall space. For homeowners planning an extension, renovating a kitchen, or improving a living area, frameless flat rooflights are one option worth considering because their minimal visible framing can create a clean connection between the interior and the sky.
Why Roof Glazing Works in Rooms With Limited Windows
Some rooms receive very little direct sunlight because their windows face narrow side passages or shaded gardens. Internal spaces in extensions can be even harder to illuminate, especially when the floor plan places them far from external walls.
A rooflight introduces daylight from above, giving sunlight a different route into the building. Depending on the orientation, roof construction, glazing specification, and surrounding obstructions, it can brighten areas that conventional vertical windows may struggle to reach.
Kitchens, dining rooms, hallways, utility rooms, and open-plan extensions are common places to consider roof glazing. In a kitchen, daylight can improve visibility across worktops. In a living room, it can make the ceiling feel less enclosed. A rooflight positioned above a dining table can also create a natural focal point without requiring decorative fixtures.
The final result depends on more than the size of the glass. Placement, ceiling height, room proportions, and the direction of sunlight all affect how daylight spreads throughout the space.
What Creates the Frameless Appearance?
The appeal of a frameless rooflight lies in its restrained appearance. Instead of a prominent surrounding frame dominating the view, the visible glass area can appear more uninterrupted from inside the room.
This design suits interiors with simple finishes, uncluttered ceilings, and contemporary architectural details. It can also complement traditional properties where a modern extension contrasts with the original building.
Although the term “frameless” describes the visual effect, the rooflight still requires a properly engineered perimeter, structural support, weatherproofing, and a suitable installation system. These components may be less visible once the unit is installed, but they remain essential to its performance.
Homeowners should review drawings and product specifications rather than relying on photographs alone. The visible glass dimensions, external frame arrangement, upstand design, and internal finish can all influence the appearance.
Choosing the Right Position for Daylight
Rooflight placement should be considered early in the design process. Installing glazing directly above a useful part of the room can provide better results than simply choosing the largest available unit.
For example, a rooflight over a kitchen island may provide useful daylight for food preparation while helping distinguish the island from surrounding cabinetry. In an open-plan extension, several smaller rooflights may distribute light differently from one large opening.
The orientation of the roof also matters. South-facing roof glazing in the UK can receive strong sunlight, potentially increasing summer heat gains. North-facing glazing generally receives more consistent, indirect daylight, although actual performance depends on the building’s surroundings and local conditions.
Nearby trees, adjoining buildings, chimneys, and roof structures can cast shadows across the glass. A designer should account for these features before finalising the layout.
It is also worth considering how sunlight changes throughout the year. A position that receives pleasant morning light in winter may experience stronger afternoon sunlight during summer.
Glass Specification Matters as Much as Appearance
A rooflight must do more than look attractive. Its glazing should suit the property’s thermal requirements, roof construction, and expected exposure to the weather.
Insulating performance is particularly relevant in rooms used throughout the year. A suitable insulated glazing unit can help limit heat transfer, although the complete rooflight assembly and surrounding installation details also affect energy performance.
Solar control glazing may be useful where direct sunlight creates excessive heat or glare. However, reducing solar gain can also reduce some daylight, so the specification should reflect the room’s orientation and intended use.
Safety glazing is another important consideration. Roof glazing must meet the applicable requirements for its location, including relevant impact, overhead glazing, and building regulations. The appropriate specification depends on the design and jurisdiction.
Condensation should also be considered during planning. Warm, moist indoor air can cause condensation on cold surfaces if insulation, ventilation, or installation details are inadequate. Proper detailing helps reduce this risk.
Design Details That Make the Installation Look Finished
A successful rooflight installation depends on how the glass relates to the surrounding roof and ceiling. A carefully aligned opening can create a balanced appearance, while an awkward position may interrupt ceiling lines or clash with lighting fixtures.
Before installation, coordinate the rooflight with roof joists, electrical wiring, ventilation ducts, and any planned ceiling features. Structural changes should be assessed by a qualified professional, particularly when an existing roof needs to be altered.
The internal lightwell also deserves attention. A deep, vertical shaft can create a different lighting effect from a splayed lightwell that widens towards the room. Angled sides may help daylight spread further into the interior, depending on the geometry and surface finishes.
White or light-coloured reveals can reflect more light than dark finishes, while darker ceiling details may create a stronger visual contrast around the glazing. Neither approach is automatically better; the choice depends on the overall interior design.
Working With a Rooflight Specialist
Product dimensions, glazing performance, installation details, and roof compatibility should be confirmed before ordering. A rooflight designed for a flat roof may not be suitable for every roof build-up, so the manufacturer’s specifications need to match the proposed application.
Skylights Rooflight offers a relevant point of reference for homeowners researching roof glazing options and planning daylight improvements. Comparing product details, available sizes, glazing specifications, and installation requirements can help clarify which design is suitable for a particular project.
Ask the supplier or installer about waterproofing, drainage, thermal performance, maintenance access, and warranty conditions. The roof’s fall and drainage arrangement are particularly important because standing water can create problems if the system has not been designed for the conditions.
Professional installation can help ensure that the roof opening, support structure, insulation, and weatherproofing work together. It can also help identify potential conflicts before construction begins, reducing the risk of costly changes later.
Keeping Rooflights Clean and Performing Well
Roof glazing is exposed to rain, airborne dust, leaves, pollen, and other debris. Although rainfall may remove some surface dirt, it will not always leave the glass completely clean.
Maintenance requirements vary according to the product, roof access, and surrounding environment. Follow the manufacturer’s cleaning instructions and avoid abrasive materials that could damage the glass or coatings.
Drainage channels and nearby roof areas should also be checked periodically, where safe access is available. Leaves and debris can obstruct water flow and contribute to drainage issues. Never climb onto a roof or attempt to clean inaccessible glazing without suitable equipment and training.
Regular inspections can help identify damaged seals, persistent condensation, or signs of water ingress before they develop into more serious problems.
See also: 5 Ways Private Credit Solutions Support Business Growth
A Brighter Interior Starts With Careful Planning
Roof glazing can make a noticeable difference to a room that feels enclosed or receives little daylight, but the best results come from matching the design to the building. Room orientation, glass specification, roof structure, drainage, and interior finishes all deserve attention before a product is selected.
Homeowners considering a renovation or extension should compare the available options and confirm the technical requirements with a qualified installer. Contact us to discuss your rooflight requirements, explore suitable glazing options, and identify the specifications that fit your project. Careful planning can help create a brighter, more comfortable interior while maintaining the roof’s weather protection and thermal performance.